




BEDS4
BATHS3 full
SQUARE FEET3,074
MLS#MDMC2242554
STATUSACTIVE
PROPERTY TYPEResidential - Single Family
SUBDIVISIONANCIENT OAK
SCHOOLMONTGOMERY COUNTY PUBLIC SCHOOLS
Property Description
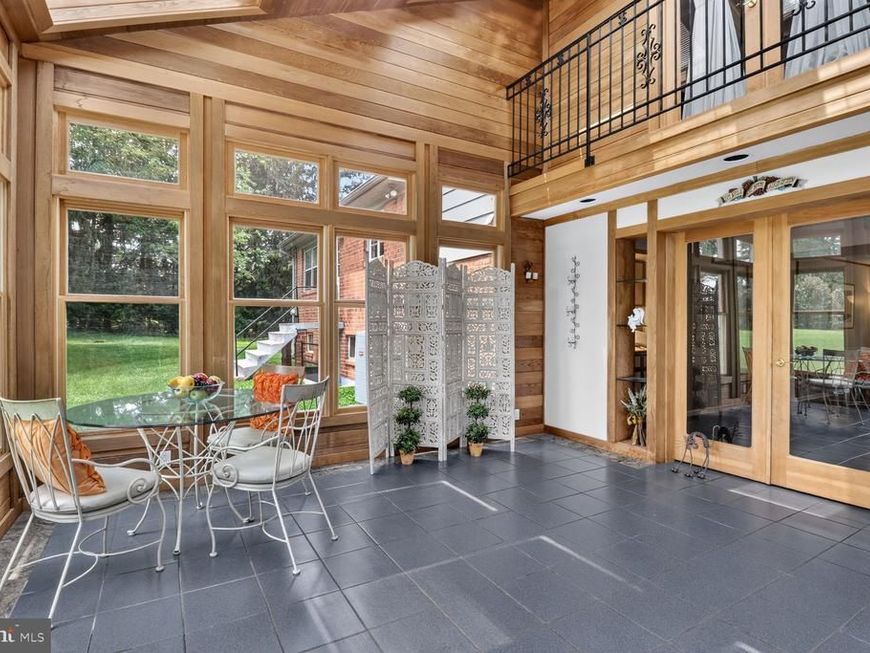
Located on the outskirts of the Ancient Oak subdivision on a large corner lot, this 4-level split blends comfort and more than 3,000 sf of living space. The ground-floor level features a cozy family room with wet bar, a two-level glassed-in sunroom addition (the current owners' primary entrance), a bedroom and full bath, plus an oversized double garage. The traditional main-floor layout includes a living room, dining room and an eat-in kitchen (ready for your updates). On the upper level are three bedrooms and two baths, including an overlook from the primary bedroom to the sunroom below. A bonus room on the bottom level could be a 5th bedroom, an office, a work-out or craft room, etc. The expansive flat grassy lot (nearly an acre) offers ample room for outdoor activities, gardening or simply enjoying the natural setting. Mature trees and plantings make this property surprisingly private. Hot-water heater (2025), composite roof (2016), oil furnace (2013 - Burtonsville Oil), septic system (4-BR capacity; pumped every 3 years; last pumped 2025 - King & Sons), 8 exterior Amcrest security cameras (2020). Fireplace conveys as is (needs new liner). With easy access to 270, the ICC, Shady Grove Metro, and the MARC train station, plus close to shopping, schools, hospitals, and parks, this property offers a very appealing combination of location, space and privacy.
Upcoming Open Houses
Open House Saturday July 25th, 1:00pm - 3:00pm
Open House Sunday July 26th, 1:00pm - 3:00pm
Property Features
Property Type: Residential - Single Family
Basement: Yes
Basement: Walkout Stairs, Side Entrance, Partially Finished
Cooling: Central A/C
Fireplaces: 1
Fuel Type: Oil, Electric
Garage: 2
Heating: 90% Forced Air, Central
Home Style: Split Level
Lot Size: 0.97 Acres
Roof Type: Composite
Stories: 4.0
Taxes: $6,758
Year Built: 1964
Feature Descriptions
Additional Structures: Above Grade, Below Grade
Exterior: Brick, Wood Siding
Flooring: Hardwood, Laminated
Lot: Corner, Level
Lot Dimensions: 0.97 Acre(S)
Parking Features: Asphalt Driveway
Parking Notes: 6 Total Parking Spaces
Rooms: Living Room, Dining Room, Kitchen, Family Room, Sun/Florida Room, Storage Room, Utility Room
Sewer: Septic = # of BR
SQFT Above Finished: 2291
SQFT Below Finished: 783
SQFT Total Finished: 3074
Structure Type: Detached
Total Garage/Parking Spaces: 6
Water: Public
Local Schools
High School: NORTHWEST
Middle School: LAKELANDS PARK
Elementary School: DARNESTOWN
School District: MONTGOMERY COUNTY PUBLIC SCHOOLS
Listed By / Shown By
Listed By
Agency Name: Long & Foster Real Estate, Inc.
Agency Phone: 2404971700
Shown By
Agent Name: Phil Kuntz
Agent Phone: (717) 575-8076
Agency Title: Berkshire Hathaway HomeServices Homesale Realty

 First American
Estimate Your Payment
Estimated Payment
$ 2,627.30 per month $1,824.96 Principal & Interest $563.17 Property Tax $239.17 Homeowner's Insurance



 Corporate Office - 215 S Centerville Rd. Lancaster, PA 17603
15716 Jones Lane | MLS# MDMC2242554
This single family home located at 15716 Jones Lane, Gaithersburg, MD 20878 is currently listed for sale with an asking price of $820,000. This property was built in 1964 and has 4 bedrooms and 3 full baths with 3074 sq. ft. Jones Lane is located in the ANCIENT OAK subdivision within the MONTGOMERY COUNTY PUBLIC SCHOOLS school district. Search ANCIENT OAK real estate on www.philkuntz.com today.